
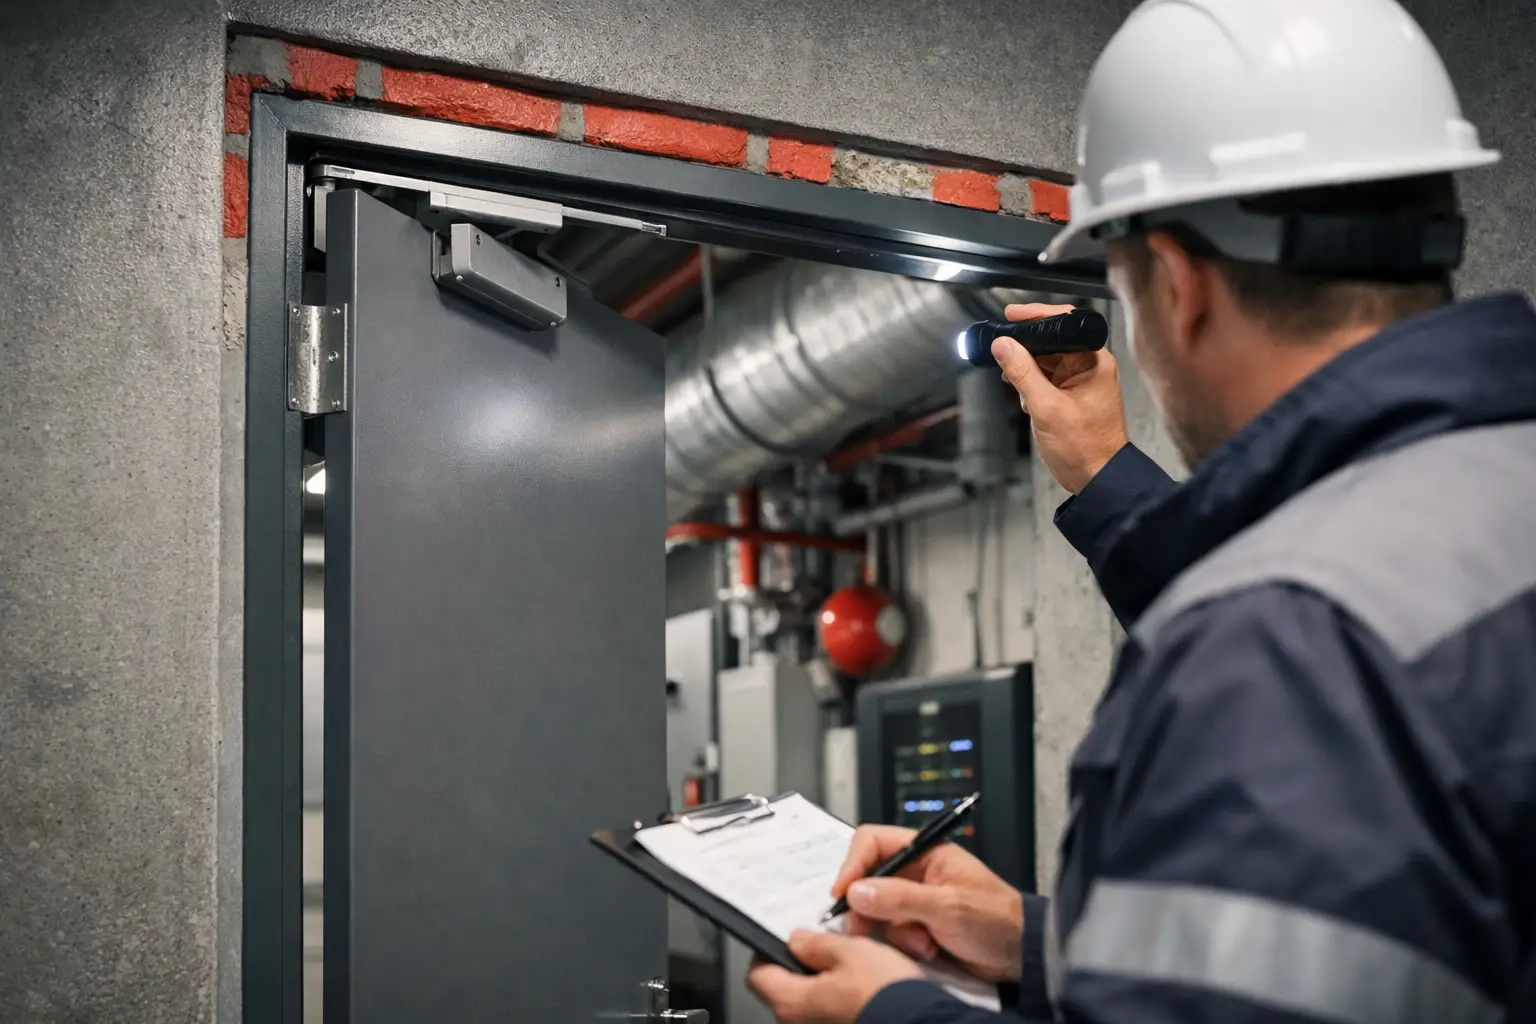
A service riser may look orderly from the outside while containing dozens of unsealed cable, pipe and duct penetrations behind its access panel. The same issue can sit above a suspended ceiling, within a shaft or at the junction between a newly fitted office and an older part of the building. Fire compartmentation survey services bring these concealed conditions into view, giving building owners and facilities teams a clear basis for remedial planning and ongoing control.
For commercial buildings, passive fire protection is not a single product or a one-off task. It is a coordinated system of walls, floors, doors, shafts, dampers, cavity barriers and penetration seals intended to limit the movement of fire and smoke between areas. When building alterations, technology upgrades or maintenance works disturb that system, the risk is often introduced in small, dispersed locations rather than one obvious failure.
What fire compartmentation survey services assess
A compartmentation survey reviews the condition, continuity and traceability of passive fire protection measures within an agreed scope. The purpose is to identify defects, incomplete installations, inaccessible risk areas and uncertainty around existing construction so that the client can make informed decisions.
The scope should be defined around the building and its operational priorities. A survey may focus on a particular floor, tenant fit-out, plantroom, riser strategy, escape route or refurbishment project. In a more extensive review, it may consider the relationship between walls and floors, service penetrations, fire doors, ceiling voids, ductwork interfaces and vertical shafts across the site.
The surveyor records visible conditions and, where safe access is available, examines areas that are commonly overlooked during routine maintenance. This can include penetrations created for electrical containment, data cabling, pipework, air-conditioning services and plumbing. A small opening around a cable bundle can be significant where it interrupts an otherwise fire-resisting barrier.
A useful survey does more than label an opening as defective. It establishes where the defect is located, what service or construction element is involved, the likely extent of the issue, the access constraints and the action required for effective remediation. Photographs, reference numbers and marked-up drawings or floor plans create a record that can be used by project managers, contractors and facilities teams without relying on memory or informal handovers.
Why passive fire protection becomes fragmented
Most compartmentation failures arise through change. A building may have been altered by several contractors over many years, with each scope focused on its own immediate installation. Electrical works add containment. ICT teams introduce new data routes. Mechanical contractors modify ductwork. Plumbing repairs create fresh openings. Interior fit-out packages alter partitions and ceilings.
None of these activities is inherently problematic. The issue is whether fire-stopping and compartment lines are considered, specified, installed and recorded as part of each intervention. When responsibility is fragmented, the building can gradually lose the integrity intended by its original fire strategy.
This is why a survey is particularly valuable before a major refurbishment, after phased tenant works or when taking responsibility for an existing facility. It establishes a practical baseline. Without one, remedial expenditure can become reactive, with teams addressing only the defects that happen to be visible during other work.
There are trade-offs in determining survey extent. Full invasive investigation can reveal more, but it may disrupt operations, require specialist access and increase cost. A visual and accessible-area survey is less intrusive, but it cannot confirm concealed conditions behind every finish. A disciplined approach states these limitations clearly and identifies where targeted opening-up works or further investigation would add value.
The survey process should support practical delivery
A well-managed compartmentation survey begins with available information. Existing fire strategy documents, drawings, fit-out records, maintenance histories and previous inspection reports can help direct attention to higher-risk areas. Their absence should not prevent a survey, but it affects how confidently the existing condition can be interpreted.
Site work then needs careful coordination. Access to occupied offices, ceiling voids, electrical rooms, roof areas and risers often has to be arranged around business activity. In operational facilities, survey planning should consider permits, isolation requirements, security procedures, working-at-height controls and the presence of sensitive equipment.
During inspection, findings should be recorded consistently. A reference system linked to a location is essential, particularly where a project contains hundreds of individual observations. Vague descriptions such as “seal gap near cables” make it difficult to procure remedial works or verify that the correct issue has been resolved.
The report should distinguish between urgent concerns, defects requiring planned remediation and observations that need further investigation. Priority should be based on the condition observed, the location, the nature of the barrier affected, the services passing through it and the operational context. A defect within a principal shaft or escape-route enclosure may require a different response from a minor issue in a low-use back-of-house area.
For clients managing large portfolios or complex sites, a digital defect register can add real operational value. It allows findings to be assigned, tracked, photographed, closed out and reviewed over time. This is where technology-enabled delivery helps connect engineering observations with the day-to-day systems used to manage work orders, contractors and maintenance budgets.
From survey findings to remedial works
The report is the beginning of the remedial process, not the end. Before work starts, the required solution should be verified against the actual substrate, opening size, service type and intended fire performance of the relevant construction. A seal suitable for one penetration is not automatically appropriate for another.
This is especially relevant where multiple services share an opening. A mixed-services penetration may include cables, conduits, plastic pipes, copper pipework and insulation, each with different movement, thermal and installation considerations. Remedial design needs to account for the complete arrangement rather than filling visible gaps with a generic material.
Access and sequencing also matter. Fire-stopping may need to be completed before ceilings are reinstated, after services are rerouted or alongside electrical and mechanical works. If these dependencies are not coordinated, teams can lose access to defects or create repeat work. For project managers, compartmentation should therefore be included in programme discussions early, not treated as a final snagging item.
Quality assurance provides the necessary close-out discipline. Remedial works should be documented with clear location references, product and installation details where applicable, and photographs that show the completed condition before it is concealed. Independent inspection or verification may be appropriate depending on the project scope, client requirements and the risk profile of the area.
Where survey findings connect with wider building systems
Compartmentation is closely connected to the systems that pass through a building. Electrical distribution, standby power, containment, ventilation, air-conditioning, plumbing, public-health services and ICT infrastructure all interact with walls, floors and shafts. Treating passive fire protection as a separate, isolated package can miss these interfaces.
An engineering-led review considers how proposed changes will affect both service performance and the fabric that contains those services. For example, a new cable route may require a new penetration through a compartment wall. A mechanical alteration may affect a damper interface or access panel arrangement. A landlord upgrade may need coordinated records across base-build and tenant systems.
TRAD₂ Consultancy Services approaches these interfaces through coordinated building-services and technical project support, helping clients turn survey findings into defined scopes, sequenced works and clearer operational records. The value lies in joining up the decisions between building fabric, services, project delivery and the information required to manage the facility afterwards.
When to commission a survey
The right timing depends on the building’s history and planned activity. A survey is often justified before acquiring or leasing a commercial property, before a substantial fit-out, during refurbishment planning, after repeated service alterations or where no reliable passive fire protection record exists.
It can also be useful after a project has completed, particularly where several contractors have worked in ceiling voids, risers and plant areas. This does not need to become a disruptive exercise. A proportionate scope can focus on the areas changed, the main service routes and locations where the consequences of a failure would be greatest.
For Johannesburg facilities and wider South African portfolios, the practical challenge is often managing varied building ages, incomplete documentation and active tenant occupation. Clear survey planning, accessible reporting and coordinated remedial scopes help keep progress controlled even where the starting information is limited.
A building’s fire compartmentation is easiest to manage when every alteration leaves a clear record rather than another unanswered question behind a ceiling tile. Establishing that discipline now gives facilities teams a stronger foundation for the next maintenance task, tenant change or capital project.