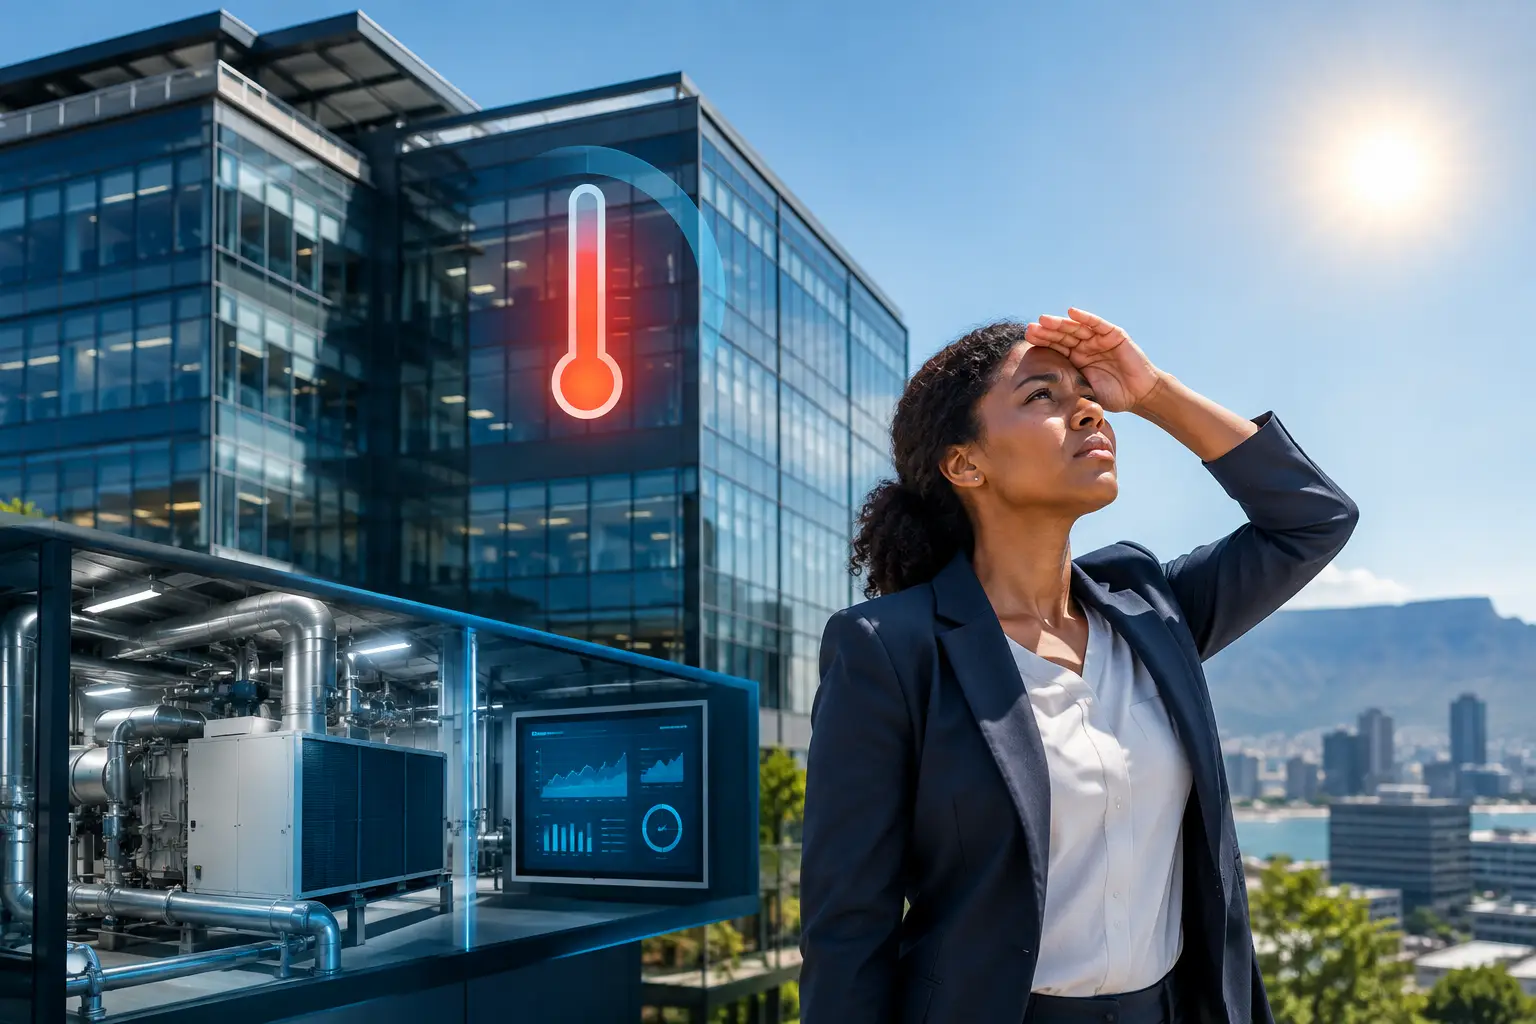
A meeting room is booked for ten people, but feels uncomfortable before the first person arrives. The air-conditioning appears to be running, tenants lower the setpoint, and energy use climbs without resolving the problem. This is the operational reality behind the question: why do commercial buildings overheat? It is rarely one failed unit. More often, heat is entering, being generated, or being retained faster than the building can remove it.
For property owners and facilities teams, overheating is not simply a comfort complaint. It can affect staff concentration, tenant satisfaction, equipment reliability, operating costs and the life of mechanical plant. Finding the cause requires an engineering-led view of the building envelope, occupancy patterns, ventilation, controls and the condition of the cooling system.
Why commercial buildings overheat: the main heat gains
Every occupied building produces heat. The challenge is whether the fabric, services and controls have been designed, maintained and operated to manage it under real conditions rather than ideal assumptions.
Solar gain through the building envelope
Direct sunlight is often the most visible cause. Glazing, roof areas and west-facing façades can introduce significant heat, particularly during long afternoons. Large expanses of glass may support daylight and views, but without suitable shading, glazing performance or solar-control measures, they can place a substantial load on the air-conditioning system.
Roof heat gain is equally easy to underestimate, especially in top-floor offices, retail spaces, warehouses with occupied areas and buildings with ageing roof insulation. Dark roof finishes, degraded insulation, gaps in ceiling voids and poorly sealed penetrations can all increase the rate at which heat enters the conditioned space.
Solar gain is not automatically a design failure. It depends on orientation, use of the space, operating hours, local climate and the capacity of the existing system. However, it should be measured and assessed before a facilities team assumes that replacing an air-conditioning unit will solve the issue.
Internal loads are higher than the original design allowed for
A commercial fit-out can change dramatically over time. A space planned for low-density administration may become a busy call centre, project hub or training suite. More people mean more body heat, while laptops, monitors, printers, network equipment, lighting and specialist equipment all contribute to the cooling load.
Server cupboards and communications rooms are a common example. Equipment may be added gradually, ventilation paths may be obstructed, and heat can migrate into adjacent offices. In these spaces, a domestic-style solution or shared comfort cooling system is often not sufficient for continuous technical loads.
Lighting also remains relevant. Older fittings generate more heat than efficient LED alternatives, but even efficient lighting contributes to the total internal load. The practical question is not whether one source is responsible, but whether the cumulative load now exceeds what the space was designed to handle.
Ventilation introduces warm air without adequate cooling capacity
Outside air is essential for a healthy commercial environment, yet it brings heat and moisture into the building. When ventilation rates, occupancy or outdoor conditions increase, the air-conditioning system must deal with a larger sensible and latent load.
Problems arise when fresh-air systems are poorly balanced, dampers are stuck, ductwork leaks, or outside-air settings do not match the building’s use. In humid conditions, the issue may present as a sticky, uncomfortable space rather than an obviously high temperature. Lowering the thermostat does not always correct this, because humidity control and airflow are part of the same operational picture.
The systems may be operating, but not operating together
Commercial overheating frequently reflects poor coordination between systems. The chiller, split units or packaged units may be functional in isolation, while controls, sensors, dampers, pumps, valves and zones are preventing the intended performance.
Controls and sensors create false demand
A thermostat located in a cool corridor, near a supply diffuser or in direct sunlight cannot represent the conditions experienced by occupants. A faulty sensor can also make a system believe that a space is cooler than it is, or continue cooling after it is no longer needed.
Time schedules are another common cause. If cooling starts too late, a sun-exposed space may never recover during peak occupancy. If it runs overnight or across lightly occupied zones, costs rise with little comfort benefit. After-hours tenant use, hybrid working patterns and changing meeting-room demand all need to be reflected in the control strategy.
A building management system can provide useful data, but only if points are correctly mapped, alarms are reviewed and trends are interpreted. Data without operational ownership can conceal a problem rather than resolve it.
Airflow is restricted or unbalanced
Cooling capacity does not help if conditioned air cannot reach the people and equipment that need it. Dirty filters, blocked grilles, poorly adjusted dampers, damaged duct insulation and undersized ductwork can all reduce delivered airflow.
Open-plan offices are particularly vulnerable to imbalance. Areas closest to supply air may become uncomfortably cold while perimeter desks, meeting rooms and enclosed offices remain hot. Occupants then block diffusers, use portable fans or alter thermostats, creating further instability across the floorplate.
The right response is a site-based airflow assessment, not a blanket increase in fan speed or cooling setpoint. Higher airflow can increase noise, draughts and fan energy if it is not properly designed and commissioned.
Ageing or poorly maintained plant loses effective capacity
An air-conditioning unit can run continuously while delivering less cooling than expected. Refrigerant issues, fouled coils, failed fans, blocked condensate drains, worn belts, poor electrical connections and neglected servicing all affect performance. So can plant that was suitable when installed but no longer matches the present heat load.
Maintenance should move beyond confirming that equipment switches on. Useful planned maintenance checks actual temperatures, airflow, electrical condition, filters, drainage, control response and plant run times. This helps distinguish a maintenance issue from a wider capacity, design or operational problem.
Why setpoint changes rarely solve commercial overheating
When a space feels hot, the instinct is to lower the thermostat. This may offer short-term relief if the system has spare capacity, but it can also mask the underlying issue and increase energy consumption.
A low setpoint cannot compensate for insufficient airflow, direct solar gain, poor zoning or a sensor in the wrong location. It may cause other areas to become too cold, encourage simultaneous heating and cooling, or lead occupants to use heaters under desks. That combination wastes energy while delivering inconsistent comfort.
The better approach is to establish what is happening at different times of day. Compare room temperatures with external conditions, occupancy, plant operation, humidity where relevant, and energy consumption. A short period of targeted monitoring can reveal whether the issue follows the sun, a meeting-room schedule, a particular zone or a plant operating fault.
A practical route to diagnosing overheating
Overheating investigations are most effective when they start with evidence rather than assumptions. Facilities teams should first record where and when discomfort occurs, including floor, orientation, room use and occupancy. Complaints from a top-floor west-facing meeting room point to a different cause than complaints from a central communications room at all hours.
The next stage is to review the interacting systems: building fabric and shading, air-conditioning capacity, supply and return airflow, fresh-air operation, controls, sensors and electrical consumption. Thermal imaging, temperature logging, humidity monitoring, airflow testing and meter data can each provide useful evidence. The appropriate tools depend on the building and the suspected source of heat gain.
From there, interventions can be prioritised. Some actions are operational, such as correcting schedules, repairing dampers, relocating sensors or recommissioning zones. Others require physical upgrades, including improved shading, insulation repairs, controls upgrades, ventilation changes, equipment replacement or alterations to the fit-out. The best option depends on the remaining life of the plant, tenant requirements, capital plans and the value of reducing recurring energy and comfort issues.
Treat overheating as a building-performance issue
A hot commercial building is often telling its operator something useful: the way the space is used has changed, a system has drifted from its intended operation, or the envelope and services are no longer aligned. Addressing only the symptom can result in larger equipment, higher electricity use and the same complaints in a different part of the building.
A coordinated review of mechanical systems, electrical loads, controls, fabric and performance data gives decision-makers a clearer basis for action. TRAD₂ Consultancy Services applies this integrated perspective to practical delivery, connecting building-services engineering with energy and operational visibility. The most valuable next step is usually not turning the thermostat down further, but understanding where the heat is coming from and why the building is no longer able to manage it.