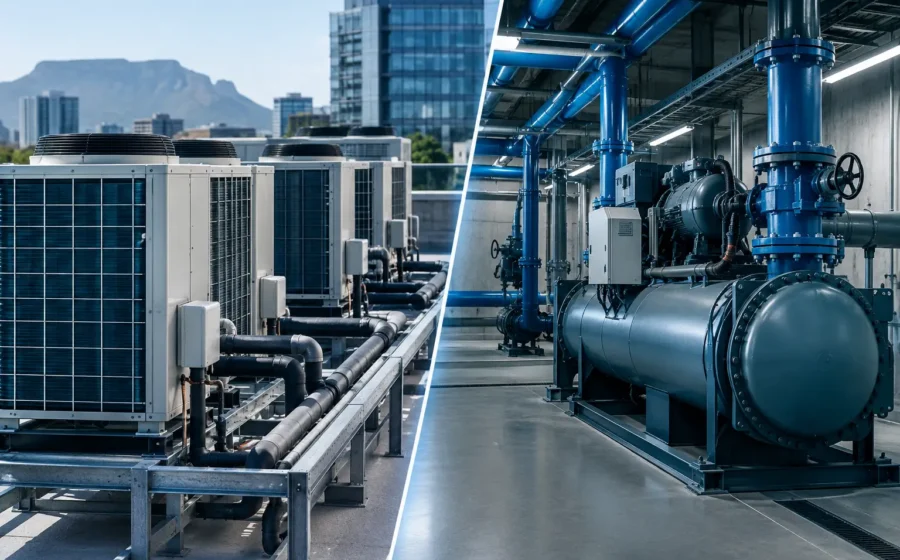

A retrofit is no longer simply a replacement exercise scheduled when equipment fails. Commercial building retrofit trends now reflect a harder operational reality: owners and facilities teams must reduce avoidable consumption, improve resilience, support changing occupier needs and make better decisions from building data, often while the building remains occupied.
That changes the brief. A successful programme is not a collection of isolated upgrades to lights, air-conditioning or controls. It is an engineering-led plan that considers how electrical capacity, mechanical plant, water systems, fabric, digital infrastructure and day-to-day operations affect one another. The priority is practical delivery that leaves the asset easier to operate, not merely newer.
Commercial building retrofit trends are becoming more integrated
For many years, upgrades were organised by trade. A lighting contractor addressed luminaires, an HVAC specialist addressed cooling, and an IT provider dealt with connectivity. This can work for a limited replacement, but it creates risk when each decision changes the performance or capacity required from another system.
The current direction is towards coordinated retrofit scopes. For example, improving the building envelope and reducing internal heat gains may change the cooling load enough to alter the case for replacing an ageing chiller or packaged unit. Introducing electric vehicle charging may require a review of the incoming electrical supply, distribution boards, protection settings and load management. New occupancy sensors can support lighting control, but their greatest value may come when their data also informs space use and air-conditioning schedules.
This is not an argument for making every project large or complex. It is an argument for reviewing dependencies before procurement. The appropriate scope depends on the building’s condition, tenancy profile, operational hours and available capital. A small intervention can be the right answer when it fits a longer-term technical plan.
Energy efficiency is moving from equipment choice to system performance
High-efficiency equipment remains central to retrofit work, but product specifications alone do not determine results. The operating strategy matters just as much. Variable-speed drives, efficient pumps, LED lighting and modern air-conditioning equipment can underperform if they are poorly commissioned, incorrectly scheduled or serving spaces that no longer operate as assumed.
Facilities teams are therefore placing greater focus on controls, setpoints and commissioning evidence. This includes confirming that time schedules match actual occupation, checking simultaneous heating and cooling where applicable, maintaining sensible temperature deadbands, and testing whether plant stages efficiently at part load.
In Johannesburg and other locations where electricity supply conditions and costs require close attention, this operational layer is particularly valuable. Consumption reduction should be based on measured baselines and a clear understanding of critical loads, rather than broad assumptions about what a particular upgrade ought to save.
Electrification requires a capacity-first approach
The move towards electrically powered building systems is gathering pace. Air-conditioning replacements, hot-water strategies, kitchen equipment and vehicle charging can all increase electrical demand, even where the overall energy position improves through better efficiency and controls.
The technical question is not simply whether more electrical equipment can be installed. It is whether the existing supply, transformers, switchgear, standby arrangements and distribution network can safely and reliably support the proposed operating profile. Peak demand, diversity, harmonics, protection coordination and future expansion all require consideration.
In some buildings, a phased approach is more sensible than a full conversion. Property teams may first improve the efficiency of existing systems, install sub-metering, and reserve space and capacity for later upgrades. This avoids stranded investment while preserving a credible route to future electrification.
Data-led retrofit planning is becoming standard practice
A recurring weakness in older commercial assets is not the absence of data, but the absence of useful, connected data. Main utility accounts may show total consumption, while individual floors, tenant areas, major plant and high-load processes remain invisible. Without sufficient granularity, teams can struggle to identify abnormal consumption or prove the effect of completed work.
Sub-metering and consumption analysis are therefore becoming core elements of retrofit planning. Well-designed metering does more than produce a dashboard. It assigns each meter a clear purpose, establishes a reliable communications path, aligns naming conventions and makes readings usable by the people responsible for acting on them.
A practical metering strategy often starts with the main incoming supply and major loads such as central cooling plant, tenant distribution, lighting circuits or water heating. The correct arrangement will vary. Over-metering creates maintenance and data-quality burdens; under-metering leaves important questions unanswered. The aim is actionable visibility.
Building controls need an operational owner
Smart controls are frequently specified with high expectations and handed over without a clear process for ongoing management. That is where value can be lost. Alerts are ignored, schedules are overridden, sensors drift and control sequences remain unchanged as tenants alter layouts or working patterns.
A retrofit should define who owns the operational settings, who investigates exceptions and how changes are recorded. It should also provide staff with a usable view of the information that matters, whether that is energy intensity, indoor environmental conditions, plant alarms or maintenance priorities.
Digital systems are most useful when they reflect actual workflows. A facilities manager may need a concise exception report and work-order status, while an operations director may need trend information that supports investment decisions. A single generic dashboard rarely serves both audiences well.
Occupier experience is influencing technical choices
Energy and carbon considerations are important, but a commercial retrofit must also support people using the building. Poor thermal comfort, inadequate ventilation, glare, noisy plant and unreliable connectivity have direct consequences for tenant satisfaction and workplace productivity.
This is pushing fabric, fit-out and services upgrades closer together. Improvements to shading, glazing performance, insulation or air leakage can reduce discomfort and plant demand. Lighting upgrades increasingly consider visual comfort and control at task level, not only wattage. Mechanical upgrades are assessed against zoning, ventilation effectiveness, maintainability and the changing density of occupied areas.
There are trade-offs. Tighter buildings can reduce unwanted heat gain or loss, but they need appropriate ventilation design and commissioning. Greater control at a local level can improve comfort, but too many interfaces can confuse users and complicate maintenance. Good retrofit design makes these decisions explicit rather than treating them as afterthoughts.
Resilience and maintainability are part of the business case
Property teams are also looking beyond normal operating conditions. A building may need to maintain essential functions through supply interruptions, changing weather patterns, equipment failures or communication outages. The right response may include load prioritisation, improved backup arrangements, remote monitoring or the replacement of single points of failure.
However, resilience is not synonymous with adding more equipment. Complex systems require competent maintenance, available spares, accurate records and trained users. An apparently sophisticated solution can create operational risk if it depends on specialist support that is not readily available.
Maintainability should be reviewed early. Plantroom access, isolation points, safe working clearances, labelling, controls documentation and lifecycle replacement routes can all affect the true value of an upgrade. These details are rarely headline features, yet they shape the building’s performance long after practical completion.
A disciplined route from survey to delivery
The strongest retrofit programmes begin with a technical survey that combines asset condition, energy use, electrical and mechanical capacity, operational constraints and stakeholder priorities. That survey should separate immediate defects from improvement opportunities and distinguish between assumptions and verified information.
From there, options can be tested against capital requirements, disruption, operational benefit, maintenance implications and future compatibility. Phasing is often essential in occupied buildings. It allows owners to address critical risks first, coordinate work around lease events or fit-out cycles, and use measured results to refine later stages.
Delivery requires coordination across building services, fabric, fire protection, ICT infrastructure and project management. Commissioning and handover should not be treated as a final administrative step. They are the point at which the technical design becomes an operational system, supported by test records, asset information, training and agreed performance checks.
For TRAD₂, this is where integrated technical coordination matters most: connecting physical infrastructure, performance data and practical business systems so that decisions made during a project remain useful to the people operating the building.
The most useful next step is not to select a fashionable technology. It is to establish a clear picture of how the building currently performs, what is constraining it, and which improvements will still make sense as the asset and its occupants change.