A commercial air conditioning system design is not simply a choice of indoor units and outdoor condensers. It is the process of matching cooling, ventilation, electrical capacity, controls and maintenance access to the way a building will actually operate. When those decisions are made in isolation, occupants feel the consequences quickly: hot meeting rooms, draughts across workstations, poor air quality, avoidable energy use and equipment that is difficult to service.
For property owners, facilities managers and project teams, the objective is clear. The system must support comfort and productivity while remaining practical to install, operate, monitor and maintain over its working life. That calls for engineering-led coordination from the earliest briefing stage, not a late-stage equipment selection exercise.
Start commercial air conditioning system design with the building
The required cooling capacity cannot be determined reliably from floor area alone. A square-metre rule of thumb can be useful for an early budget conversation, but it should not drive technical design. Two offices of the same size may have very different requirements because of their orientation, glazing, occupancy, lighting, equipment density, operating hours and fresh-air provision.
A considered design begins with a room-by-room heat-load assessment. This accounts for solar gain through the façade, heat from people and IT equipment, lighting loads, wall and roof construction, air leakage, and the temperature conditions expected outside. In Johannesburg, high solar exposure and significant daily temperature variation can materially affect how perimeter spaces behave. West-facing glazed areas, top-floor offices and densely occupied boardrooms often need particular attention.
The same assessment should establish where loads will change. A speculative office floor may later contain call-centre seating, enclosed meeting rooms or a server space. Designing only for the initial layout can leave a building with little flexibility when operational needs change. Allowing for sensible future adaptation is not the same as oversizing everything. Excess capacity can increase capital cost, reduce part-load efficiency and create poor humidity control in certain conditions.
Zoning is where comfort becomes manageable
A well-sized system can still perform poorly if it serves the wrong areas together. Zoning separates spaces with different thermal behaviour and occupancy patterns, allowing them to be controlled independently. Perimeter offices should rarely be treated in exactly the same way as internal work areas. A meeting room used intermittently needs a different response from an open-plan office occupied all day.
Good zoning considers more than room names on a drawing. It considers exposure to sunlight, expected occupancy, operating schedules, privacy requirements and whether a space can tolerate noise during operation. It should also recognise areas with unusual loads, such as comms rooms, kitchens, training rooms and retail spaces.
Too many zones, however, can make a system unnecessarily complex. Each additional control point, valve, damper or indoor unit adds installation, commissioning and maintenance requirements. The right balance depends on the building’s use and the client’s ability to manage the system. The aim is targeted control without creating a fragile arrangement that only a specialist can understand.
Select the system around the operational requirement
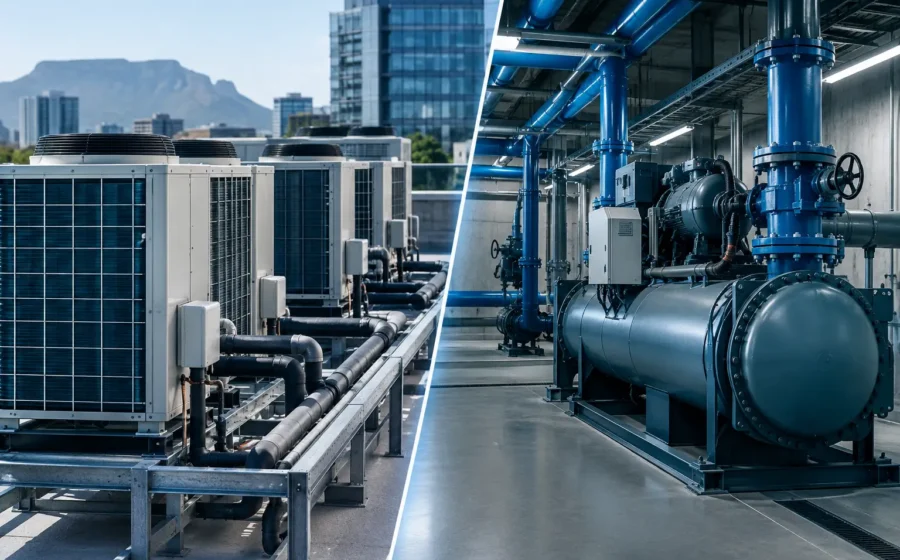
There is no universal best commercial air-conditioning solution. Direct expansion systems, variable refrigerant flow systems, packaged units, chilled-water systems and central air-handling arrangements each have a place. Selection should follow the building brief, not a preference for a particular product category.
For smaller offices or fit-outs, a carefully zoned direct expansion or variable refrigerant flow arrangement may offer a practical route where ceiling space, programme and phased occupation are important. It can provide local control and allow selected areas to operate outside normal hours. The design must still account for refrigerant pipe routes, condensate drainage, outdoor-unit location, noise, access and electrical demand.
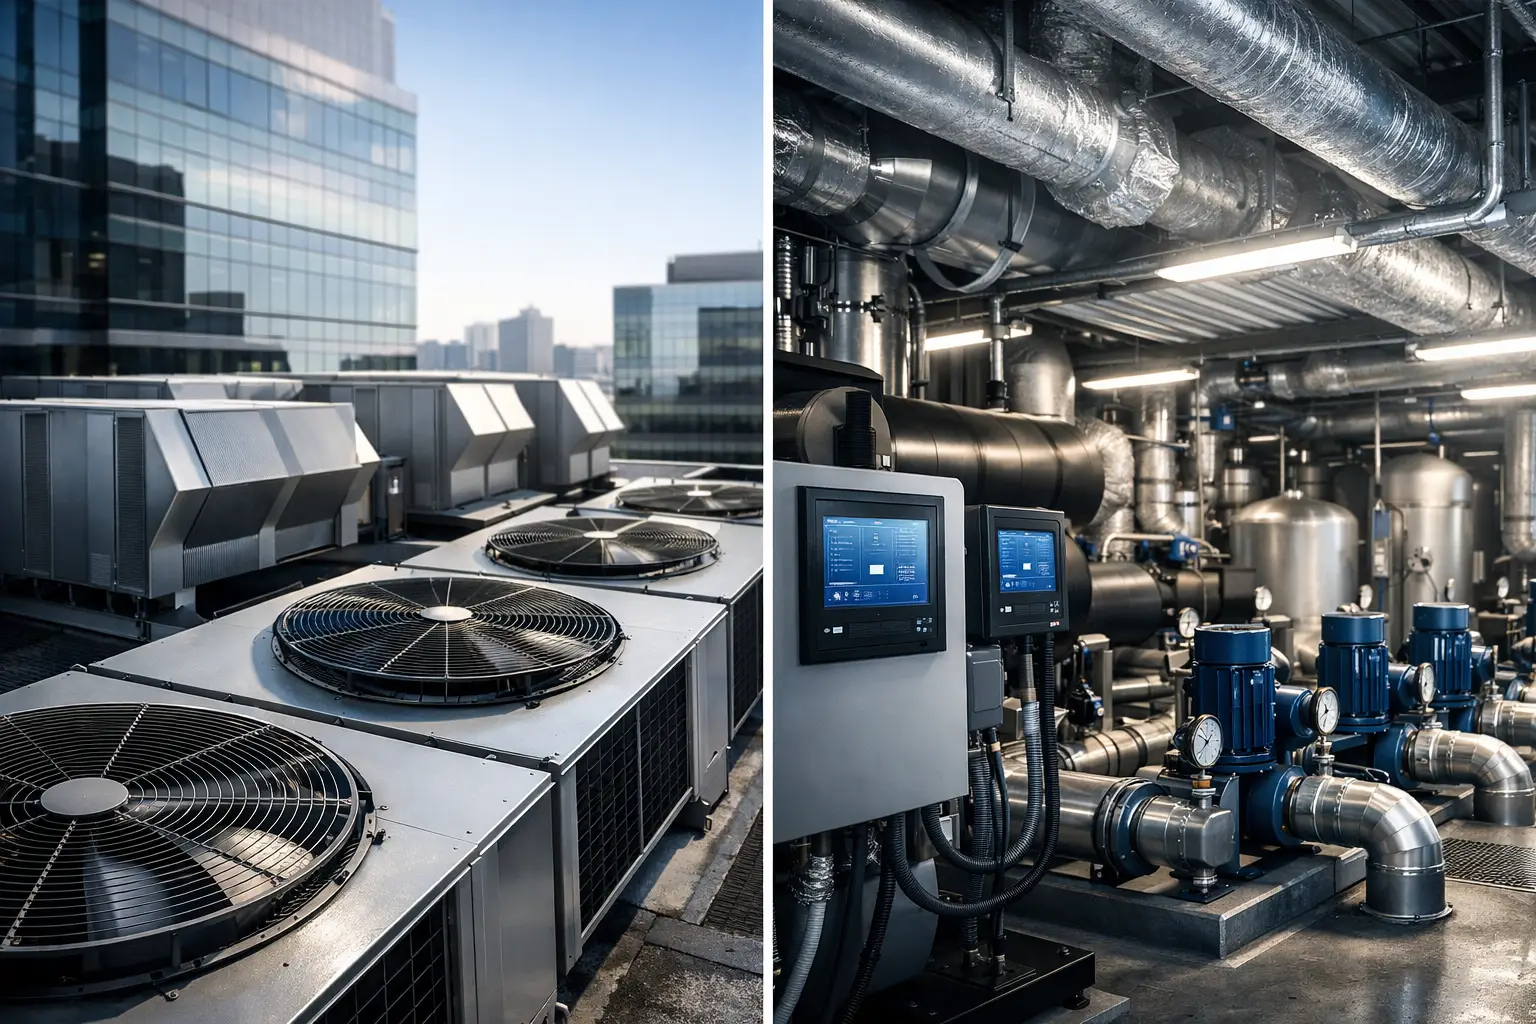
Larger or more complex buildings may benefit from a central plant approach with air-handling units, fan coil units or other hydronic distribution. These systems can support broader ventilation and filtration strategies, but they introduce requirements around plantroom space, pumps, water treatment, controls and ongoing maintenance. A packaged rooftop solution may suit some commercial and light-industrial applications, particularly where roof access and duct distribution are straightforward, but it needs careful treatment of weather exposure, structure, acoustics and service access.
The decision is commercial as well as technical. Capital cost, energy profile, replacement strategy, available maintenance skills and disruption during future works should all be considered. A technically capable system that cannot be serviced safely during normal operation is a poor long-term choice.
Ventilation and air conditioning must be coordinated
Cooling and ventilation are related but different design responsibilities. Air conditioning manages temperature, while ventilation introduces and distributes outside air, removes stale air and supports acceptable internal conditions. Treating ventilation as an afterthought commonly leads to inadequate airflow, uncomfortable pressure differences or systems that consume more energy than necessary.
The design should identify fresh-air requirements by occupancy and activity, then establish how that air will be introduced, conditioned and controlled. In a densely occupied meeting room, carbon dioxide monitoring can provide useful demand-led control when properly commissioned and maintained. In other spaces, fixed airflow may be more appropriate. Toilets, kitchens and other extract areas need coordinated make-up air and pressure management to prevent odours migrating into occupied zones.
Filtration also deserves a clear discussion. The appropriate level depends on the building use, local environmental conditions, equipment capabilities and maintenance arrangements. Higher-grade filtration may improve particle capture, but it can increase resistance in the air path and affect fan energy if the system is not designed for it. Filters must be accessible and included in planned maintenance routines, otherwise intended performance declines between service visits.
Controls turn equipment into a working system
Controls are often where good mechanical design either delivers value or loses it. A modern commercial system should have a clear operating philosophy: when it runs, which areas it serves, how setpoints are managed, what happens outside normal hours and what alarms require action.
Time scheduling prevents systems from operating by default in unoccupied areas. Temperature sensors should be placed where they represent the occupied space, not beside heat sources, supply grilles or direct sunlight. Setpoints should be sensible and consistent. Repeatedly forcing spaces to very low temperatures is not a measure of quality; it usually increases energy use and can create discomfort.
For multi-tenant or larger commercial premises, integrating key heating, ventilation and air-conditioning data with building management or energy-monitoring platforms can improve operational visibility. Facilities teams can identify extended operating hours, unusual consumption patterns, recurring faults and areas that are regularly adjusted by occupants. Data does not replace site knowledge, but it gives managers a stronger basis for action.
Coordinate the mechanical design with electrical and fit-out works
Air conditioning places demands on the electrical infrastructure that must be understood early. Outdoor plant, indoor units, pumps, fans, controls and ventilation equipment all require suitable supplies, isolation, protection and containment. Starting mechanical and electrical design separately can result in undersized distribution capacity, difficult cable routes or poorly located isolators.
Electrical resilience also requires a realistic discussion. Not every air-conditioning load can or should sit on standby generation or backup power. Critical areas, such as selected technology spaces, may need a defined cooling continuity strategy, while general comfort cooling may be managed differently during an outage. The solution should align with the building’s operational priorities, not assumptions.
The physical coordination is equally important. Ductwork, pipework, cable trays, fire services, ceilings and lighting all compete for space. Early services coordination reduces clashes, protects ceiling heights and avoids last-minute route changes that compromise airflow, drainage falls or access panels. It also improves the quality of the final fit-out, where visible grilles, controls and access points need to sit cleanly within the architectural intent.
Design for maintenance before installation begins
Plant that cannot be reached will not be maintained properly. Every commercial air-conditioning system design should show how filters are changed, condensate traps are cleaned, valves are accessed, drives are inspected and outdoor equipment is safely serviced. These details can seem minor during design, yet they strongly influence cost, downtime and equipment life.
Maintenance access should not depend on moving fixed furniture, dismantling ceilings or working unsafely from improvised positions. Clear labelling, accurate as-built records and a practical asset register make future support more efficient. Where equipment serves critical spaces, consider whether maintenance can take place without taking the entire area out of operation.
Commissioning is the final test of coordination. Airflows, refrigerant circuits, controls, drainage, electrical protection and alarms must be tested as a complete system. The handover should give the operational team more than manuals. It should explain the system logic, routine checks, seasonal adjustments and the actions required when alarms occur.
A successful design leaves the building easier to run, not more complicated to own. TRAD₂ approaches air-conditioning as part of an integrated building-services and performance strategy, connecting mechanical systems with electrical capacity, operational data and practical delivery. The most useful next step is to define how each space is used, what continuity it needs and who will operate it after handover. Those answers create a far stronger foundation than equipment schedules alone.