
A commercial property condition assessment is most valuable before a lease renewal, acquisition, refurbishment or recurring failure forces a decision. This commercial property condition assessment guide sets out how to turn a site review into a clear programme of action – one that protects operational continuity, exposes hidden liabilities and gives decision-makers a defensible basis for investment.
For a facilities manager, the question is rarely whether a building has defects. It is whether those defects will interrupt trading, compromise safety, increase energy use or become materially more expensive if left unresolved. A disciplined assessment connects the physical condition of the property with those operational consequences.
What a condition assessment should achieve
A condition assessment is a structured review of a building’s fabric, services and supporting infrastructure. It records what is present, identifies visible defects and risks, considers likely remaining life, and recommends actions in order of priority.
It is not simply a photographic survey. A useful assessment explains the significance of each finding. A stained ceiling may point to a minor historic leak, an active roof failure or condensation caused by poor mechanical ventilation. Similarly, repeated electrical nuisance trips may be a local circuit issue, but they may also indicate capacity constraints, deteriorated distribution equipment or changes in tenant load.
The scope should reflect the decision being made. An investor considering a purchase may need a broad view of capital exposure and immediate risks. An occupier planning a fit-out may need a more detailed review of electrical capacity, air-conditioning performance, fire protection interfaces and ICT readiness. A portfolio owner may require consistent condition data across several sites to plan maintenance and renewal budgets.
Commercial property condition assessment guide: define scope first
The quality of the outcome depends on the brief. Before the survey begins, establish the property boundaries, intended use, access limitations and the systems that require review. Clarify whether the work is a visual condition review, a detailed technical investigation or a combination of both.
A visual inspection can identify many practical issues quickly, particularly where records are incomplete. It cannot confirm every concealed defect. Electrical cables above ceilings, buried drainage, internal pipe corrosion and roof build-up failures may require opening-up work, testing or specialist investigation. The report should make this distinction clear rather than presenting assumptions as certainty.
Existing information should be requested early. Useful records include as-built drawings, operation and maintenance manuals, planned maintenance histories, utility bills, equipment registers, previous reports, warranty information and records of breakdowns. Even partial information helps the assessor compare documented intent with the condition on site.
For occupied properties, agree how access will be managed. Plant rooms, roof areas, risers, ceiling voids and tenant spaces are often where the most consequential findings sit. A restricted inspection can still be useful, but exclusions must be recorded so that no stakeholder mistakes it for a complete verification.
Review the building as connected systems
Commercial buildings do not fail in neat discipline-based categories. A roof leak can affect electrical containment, ceiling finishes, indoor environmental quality and tenant operations. An inefficient air-conditioning system can be an energy-cost problem, a maintenance problem and a comfort problem at once. The assessment should therefore consider interfaces, not only isolated assets.
Fabric, envelope and fit-out
Start with the elements that keep weather, water and unauthorised access out: roofs, external walls, glazing, doors, waterproofing, drainage falls and sealants. Look for cracking, corrosion, water ingress, failed finishes, damaged flashings and signs of movement. Internal finishes should be reviewed in context, particularly where staining, mould, loose flooring or damaged ceilings may indicate a defect behind the visible surface.
The practical question is whether a repair will address the cause. Repainting a water-stained wall may restore appearance, but it does not resolve a failed roof detail or leaking pipework. Condition reports should separate cosmetic renewal from corrective work.
Electrical, mechanical and public-health services
Building services often represent the largest operational exposure because they support lighting, power, cooling, ventilation, water supply, sanitation and business-critical equipment. Review main and sub-distribution boards, containment, earthing arrangements, emergency lighting, visible cable condition and evidence of unauthorised alterations. Where load data is available, compare it with the way the building is now used.
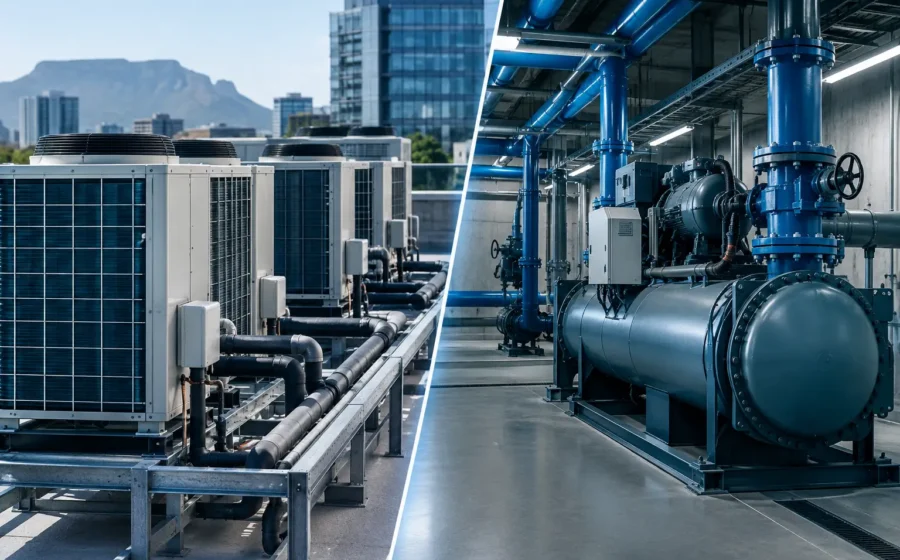
For mechanical systems, assess the age, condition and maintainability of air-conditioning units, ventilation equipment, controls, pumps, pipework, insulation and condensate drainage. Recurring comfort complaints should be investigated alongside plant condition, controls settings, operating hours and ventilation requirements. Replacing equipment without resolving the control strategy or distribution issue can repeat the same performance problem at greater cost.
Plumbing and public-health infrastructure requires equal attention. Leaks, pressure issues, damaged sanitary fittings, corrosion, poor drainage and inaccessible isolation valves can quickly disrupt occupied space. In older properties, a modest visible defect may be evidence of broader deterioration in concealed pipework. The right next step depends on the evidence: it may be targeted repair, pressure testing, camera inspection or a phased renewal plan.
Fire protection, life safety and resilience
A condition assessment should record the visible state, accessibility and apparent coordination of fire protection systems and related building elements. This can include hose reels, extinguishers, hydrants, fire doors, emergency lighting, signage, fire stopping and alarm interfaces where within scope.
The assessment itself does not replace formal inspections, statutory testing or specialist certification. It should, however, identify concerns requiring further review and highlight where building alterations may have affected the integrity or accessibility of safety provisions. This is especially relevant after repeated tenant changes, fit-outs or informal alterations.
Technology and operational visibility
ICT rooms, network cabinets, access-control equipment, CCTV infrastructure and communications pathways are increasingly part of the property condition conversation. Heat build-up in a poorly ventilated comms room, unlabelled patching, overloaded power outlets or unmanaged cabling can create avoidable operational risk.
Where possible, link physical findings with available operating data. Electricity and water consumption trends, equipment alarms, temperature readings and maintenance call-outs can help distinguish a one-off defect from a developing pattern. This is where technology-enabled delivery adds value: condition evidence becomes more useful when it informs the operational systems that teams use every day.
Grade findings by consequence, not appearance
A report becomes actionable when each finding is prioritised consistently. A useful framework considers the condition of the item, the consequence of failure, the urgency of action and the likely cost horizon. A scratched wall finish may be poor condition but low operational risk. A degraded electrical enclosure in a wet plant area may demand immediate attention even if the wider room appears acceptable.
Many clients benefit from a simple priority structure:
- Immediate action for conditions that present a material safety, security, water-ingress or business-continuity concern.
- Short-term corrective work for defects likely to worsen or affect reliable operation if deferred.
- Planned renewal for assets approaching the end of useful service life or performing inefficiently.
- Monitoring and routine maintenance for minor defects that can be managed through planned activity.
Priorities should not be based on age alone. A well-maintained older unit may have more usable life than a newer unit that has been poorly installed, poorly controlled or subjected to unsuitable operating conditions. Conversely, low breakdown frequency does not always mean low risk if a critical item has no viable replacement path or redundancy.
Turn observations into a funded plan
The final deliverable should allow an owner, project manager or facilities team to make decisions without decoding technical jargon. For each issue, include its location, description, supporting evidence, priority, recommended action, likely timing and any dependency on further investigation.
Photographs are useful, but they need captions that explain what the image proves. Asset references, floor plans and marked-up locations help contractors price and deliver work accurately. Where capital planning is needed, group recommendations into immediate works, one-to-two-year requirements and longer-term lifecycle items. This prevents urgent repairs from being mixed indiscriminately with discretionary improvements.
Consider the operational route to delivery as well as the technical recommendation. Replacing air-conditioning plant may require electrical isolation, ceiling access, lifting arrangements, condensate modifications and commissioning outside occupied hours. A coordinated scope reduces duplicated mobilisation, protects finishes and limits disruption to tenants or staff.
Energy and maintenance decisions also need to be balanced. It may be sensible to repair an asset where the building use is changing soon, where replacement lead times are uncertain or where a wider refurbishment will alter the load profile. In other cases, repeated reactive maintenance can consume budget without restoring dependable performance. The assessment should show those trade-offs clearly.
Keep the assessment live after the survey
A condition assessment should become part of the property’s working information, not a document that disappears after approval. Update the asset register when work is completed, retain test results and photographs, and record changes to plant, layouts and tenant requirements. Reviewing trends at planned intervals makes it easier to identify recurring faults and prepare budgets before failure dictates the timetable.
For complex commercial properties, an engineering-led review can coordinate fabric, building services, energy performance and digital records into one practical picture. TRAD₂ Consultancy Services applies this joined-up approach where clients need technical findings translated into prioritised delivery and operational control.
The strongest next step is not necessarily the largest capital project. It is the action that gives the building owner or operator better control of the most consequential risk, supported by evidence, a realistic delivery route and a clear view of what should happen next.